


BEDS4
BATHS3 full 1 partial
SQUARE FEET3,458
MLS#MDAA2149796
STATUSACTIVE
PROPERTY TYPEResidential - Single Family
SUBDIVISIONSHOREHAM BEACH
SCHOOLANNE ARUNDEL COUNTY PUBLIC SCHOOLS
Property Description
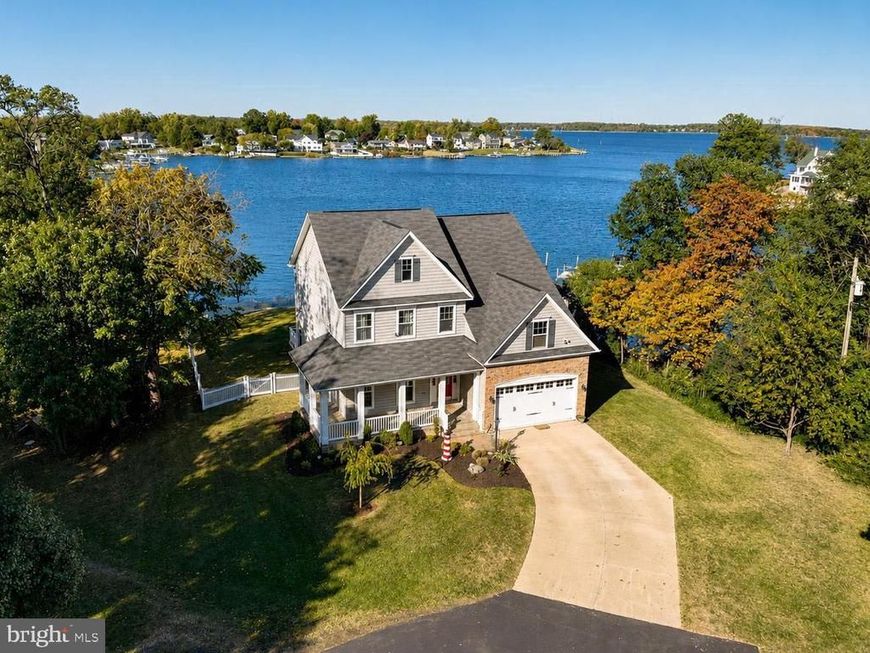
OPEN HOUSE Sunday July 12 from 10-12n!!! This remarkable 2+ acre waterfront estate spans two lots with separate tax IDs, offering 560 feet of protected shoreline and stunning 180-degree views over Ramsey Bay to the South River. Surrounded by natural beauty and privacy, the shoreline is reinforced with underwater riprap for lasting stability. The 3,500-square-foot home includes 4 bedrooms, 3.5 baths, rich hardwood floors, a striking stone fireplace, and a gourmet kitchen with high-end finishes. The owner’s suite boasts sweeping water views, while the outdoor spaces feature two spacious waterfront decks and a deep-water private pier with boat lift—ideal for enjoying the Chesapeake lifestyle. An exceptional property not to be missed.
Property Features
Property Type: Residential - Single Family
Cooling: Central A/C
Fireplaces: 1
Fuel Type: Electric
Garage: 2
Heating: Heat Pump(s)
Home Style: Colonial
Lot Size: 2.08 Acres
Roof Type: Shingle
Stories: 2.0
Taxes: $23,464
Year Built: 2015
Feature Descriptions
Additional Structures: Above Grade, Below Grade
Appliances: ENERGY STAR Dishwasher, ENERGY STAR Refrigerator, Icemaker, Microwave, Oven/Range - Electric, Stove, Water Heater, Water Conditioner - Owned, Washer, Dryer
Exterior: Stone, Vinyl Siding
Exterior: Extensive Hardscape, Private Beach
Fencing: Rear, Vinyl
Fireplace: Gas/Propane
Flooring: Hardwood
Interior: Kitchen - Gourmet, Breakfast Area, Dining Area, Kitchen - Table Space, Family Room Off Kitchen, Primary Bath(s), Entry Level Bedroom, Upgraded Countertops, Crown Moldings, Wood Floors, Floor Plan - Open
Lake Name: RAMSEY BAY
Location: River
Lot: Additional Lot(s), Partly Wooded, Private
Lot Dimensions: 2.08 Acre(S)
Parking Features: Circular Driveway
Parking Notes: 6 Total Parking Spaces
Sewer: Public Septic, Public Sewer, Septic Pump
Special View Info: Bay, Water
SQFT Above Finished: 3458
SQFT Total Finished: 3458
Structure Type: Detached
Total Garage/Parking Spaces: 6
Water: Well
Water Access: Boat - Powered, Canoe/Kayak, Fishing Allowed, Private Access, Private Beach, Waterski/Wakeboard
Waterfront: Private Dock Site, Rip-Rap, Sandy Beach
Wooded: Yes
Local Schools
High School: SOUTH RIVER
Middle School: CENTRAL
Elementary School: MAYO
School District: ANNE ARUNDEL COUNTY PUBLIC SCHOOLS
Listed By / Shown By
Listed By
Agency Name: Curtis Real Estate Company
Agency Phone: 4102688696
Shown By
Agent Name: Mike Thomas
Agent Phone: (717) 332-0823
Agency Title: Berkshire Hathaway HomeServices Homesale Realty

 First American
Estimate Your Payment
Estimated Payment
$ 7,984.11 per month $5,330.23 Principal & Interest $1,955.33 Property Tax $698.54 Homeowner's Insurance


 Corporate Office - 215 S Centerville Rd. Lancaster, PA 17603
3956 Honeysuckle Drive | MLS# MDAA2149796
This single family home located at 3956 Honeysuckle Drive , Edgewater, MD 21037 is currently listed for sale with an asking price of $2,395,000. This property was built in 2015 and has 4 bedrooms and 3 full and 1 partial baths with 3458 sq. ft. Honeysuckle Drive is located in the SHOREHAM BEACH subdivision within the ANNE ARUNDEL COUNTY PUBLIC SCHOOLS school district. Search SHOREHAM BEACH real estate on www.yorkpahomes.com today.